7074 Grays Mill Rd, Warrenton, VA 20187
- $629,900
- 3
- BD
- 2
- BA
- 1,115
- SqFt




- List Price
- $629,900
- Price Change
- ▼ $90 1786739568
- Days on Market
- 60
- Status
- ACTIVE
- MLS#
- VAFQ2022054
- Bedrooms
- 3
- Bathrooms
- 2
- Full Baths
- 2
- Living Area
- 1,115
- Lot Size (Acres)
- 1.06
- Style
- Split Foyer
- Year Built
- 1983
- County
- Fauquier
- School District
- Fauquier County Public Schools
Property Description
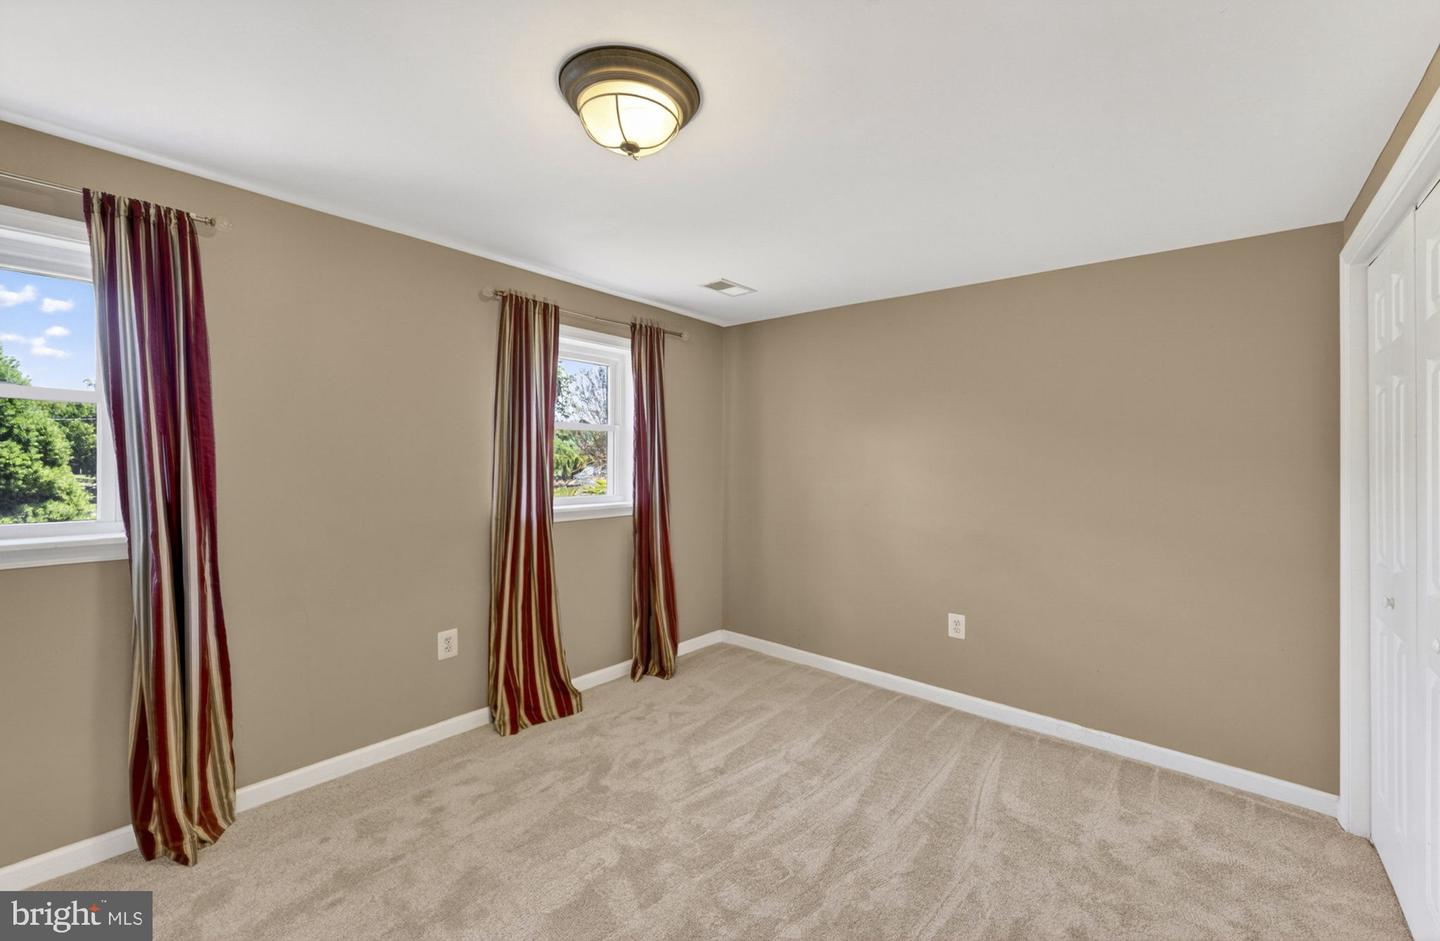
Just reduced - Bring us an Offer!! Where are all the car or hobby enthusiasts? Conveniently located on the DC side of Warrenton, this beautifully upgraded home has an attached oversized 2 car side load garage AND a huge detached 3+ car garage with lift and wood stove. With over an acre of land, there is room to enjoy the garden and mountain views - check out the extra storage in the lean tos or play in the fenced rear yard. Renovated from top to bottom, the main level features a spacious living room with sunny picture window. The eat in kitchen has stainless steel appliances & a sliding door to the private rear deck. Just down the hall are two large bedrooms that share a full bath. The fully finished lower level has a family room with pellet stove, access to the garage & rear exit to patio & yard. There is a 3rd bedroom, full bath & large utility/laundry room. This home features gleaming hardwood floors, brand new carpet & has been lovingly maintained. The roof and heat pump are about 5 years old - truly move in ready!!
/t.realgeeks.media/resize/140x/https://u.realgeeks.media/realestatelistingsnova%252FfrankAllsLogo4.png)
Additional Information
- Subdivision
- None Available
- Taxes
- $4474
- Interior Features
- Ceiling Fan(s), Chair Railings, Combination Kitchen/Dining, Family Room Off Kitchen, Kitchen - Eat-In, Wood Floors, Stove - Pellet
- School District
- Fauquier County Public Schools
- Elementary School
- C. Hunter Ritchie
- Middle School
- Auburn
- High School
- Kettle Run
- Fireplaces
- 1
- Fireplace Description
- Brick
- Flooring
- Hardwood, Ceramic Tile, Carpet
- Garage
- Yes
- Garage Spaces
- 2
- Exterior Features
- Outbuilding(s)
- View
- Garden/Lawn, Mountain
- Heating
- Heat Pump(s)
- Heating Fuel
- Electric
- Cooling
- Ceiling Fan(s), Central A/C
- Roof
- Asphalt
- Water
- Well
- Sewer
- On Site Septic
- Room Level
- Bedroom 2: Main, Primary Bedroom: Main, Living Room: Main, Kitchen: Main, Dining Room: Main, Bedroom 3: Lower 1, Family Room: Lower 1, Utility Room: Lower 1
- Basement
- Yes
Mortgage Calculator
Listing courtesy of Piedmont Fine Properties. Contact: 5403475277