9103 Barrick St, Fairfax, VA 22031
- $684,900
- 4
- BD
- 4
- BA
- 1,496
- SqFt




- List Price
- $684,900
- Days on Market
- 0
- Status
- COMING SOON
- MLS#
- VAFX2335120
- Bedrooms
- 4
- Bathrooms
- 4
- Full Baths
- 3
- Half Baths
- 1
- Living Area
- 1,496
- Lot Size (Acres)
- 0.04
- Style
- Colonial
- Year Built
- 1970
- County
- Fairfax
- School District
- Fairfax County Public Schools
Property Description
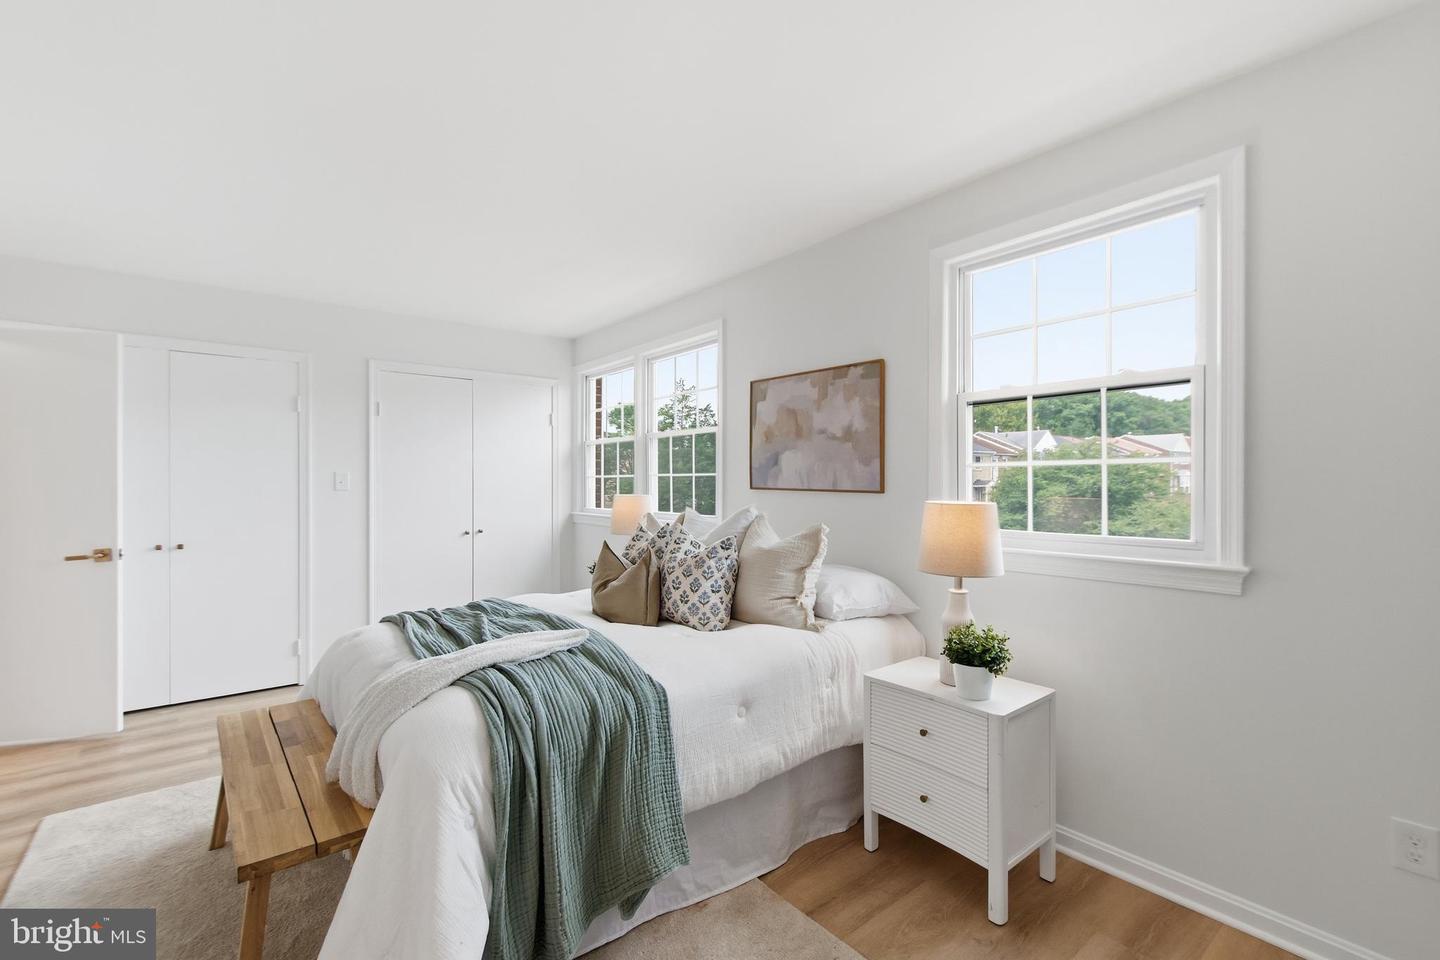
BEAUTIFULLY RENOVATED FROM TOP TO BOTTOM & MOVE-IN READY! Welcome to 9103 Barrick Street, offering a fresh, modern renovation, flexible three-level living and an exceptionally convenient Fairfax location. From the moment you enter, you’ll appreciate the bright, clean finishes and thoughtful updates throughout. A convenient powder room is located just off the entry, while the beautifully renovated kitchen opens naturally to the spacious dining and living room combination, creating an inviting flow for everyday living and entertaining. The updated kitchen features attractive cabinetry, sleek countertops, stainless-steel appliances and contemporary finishes. Upstairs you’ll find three bedrooms, including a comfortable primary suite with its own renovated private full bath, plus an additional renovated full hall bath serving the secondary bedrooms. The finished lower level provides even more living space with a spacious recreation room, additional full bath, utility/laundry area and a walk-up exit to the outdoors—an excellent setup for a home office, guest area, exercise space, media room or additional recreation. Outside, enjoy the fully renovated backyard and patio area, providing a private extension of the home’s living and entertaining space. And the improvements go well beyond cosmetics: BRAND-NEW ROOF, BRAND-NEW WINDOWS, FRESH PAINT and extensive recent renovations throughout make this a truly turnkey opportunity. All of this comes with outstanding access to Route 50, Nutley Street, I-66, Vienna/Fairfax-GMU Metro, shopping, restaurants and everyday conveniences, with the Mosaic District also nearby. Three finished levels. Beautifully renovated. Exceptional convenience. Nothing left to do but move in and enjoy. Offered at $684,900.
/t.realgeeks.media/resize/140x/https://u.realgeeks.media/realestatelistingsnova%252FfrankAllsLogo4.png)
Additional Information
- Subdivision
- Hampton Court
- Taxes
- $6721
- HOA Fee
- $139
- HOA Frequency
- Monthly
- Interior Features
- Attic, Bathroom - Walk-In Shower, Ceiling Fan(s), Combination Dining/Living, Floor Plan - Traditional, Kitchen - Gourmet, Crown Moldings
- Amenities
- Common Grounds, Tot Lots/Playground
- School District
- Fairfax County Public Schools
- Flooring
- Luxury Vinyl Plank
- Community Amenities
- Common Grounds, Tot Lots/Playground
- Heating
- Forced Air
- Heating Fuel
- Natural Gas
- Cooling
- Central A/C, Ceiling Fan(s)
- Water
- Other
- Sewer
- Other
- Room Level
- Dining Room: Main, Foyer: Main, Living Room: Main, Kitchen: Main, Bedroom 4: Lower 1, Bedroom 1: Upper 1, Bedroom 2: Upper 1, Bedroom 3: Upper 1, Bathroom 1: Upper 1, Bathroom 2: Upper 1, Utility Room: Lower 1, Recreation Room: Lower 1
- Basement
- Yes