4280 Lawnvale Dr, Gainesville, VA 20155
- $1,050,000
- 4
- BD
- 5
- BA
- 3,382
- SqFt




- List Price
- $1,050,000
- Days on Market
- 73
- Status
- ACTIVE
- MLS#
- VAPW2120722
- Bedrooms
- 4
- Bathrooms
- 5
- Full Baths
- 4
- Half Baths
- 1
- Living Area
- 3,382
- Lot Size (Acres)
- 1.24
- Style
- Colonial
- Year Built
- 1990
- County
- Prince William
- School District
- Prince William County Public Schools
Property Description
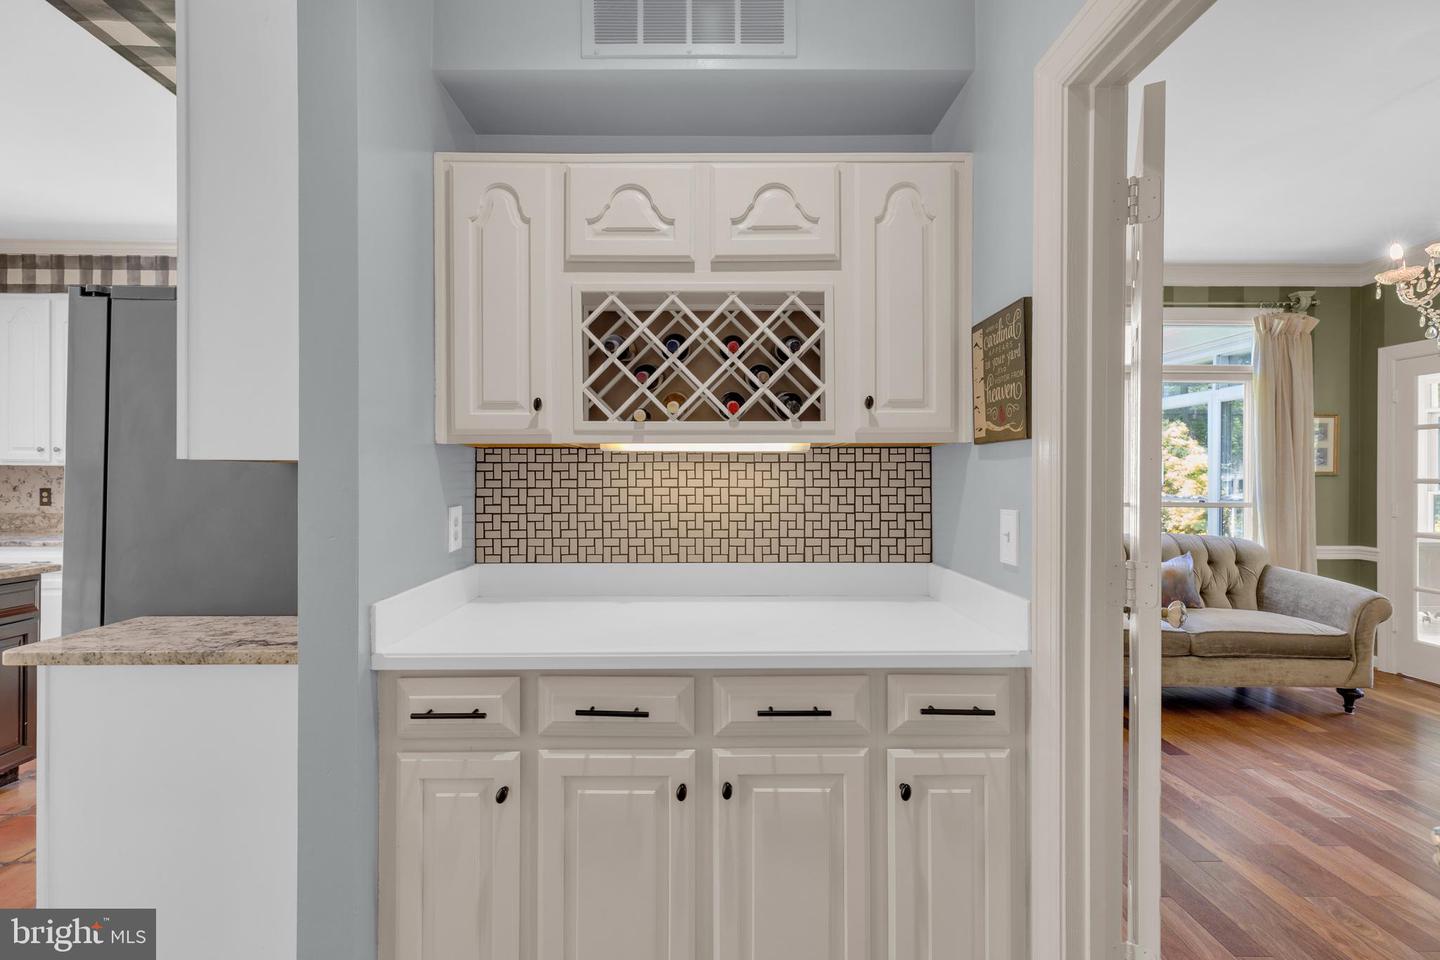
Extraordinary custom home offering exceptional curb appeal, extensive mature landscaping, a brick walkway, and a spectacular private backyard retreat designed for outdoor living and entertaining. Fully fenced and surrounded by trees, the backyard features extensive hardscaping, stacked-stone retaining walls, a peaceful stone water feature, expansive level lawn, a massive brick patio, and a stone fire pit—creating a truly private oasis. Inside, this one-of-a-kind residence combines timeless architectural character with modern updates. Soaring two-story ceilings, a grand curved staircase, walls of windows, hardwood floors, and abundant natural light create an impressive first impression. Floor-to-ceiling windows across the rear of the home showcase beautiful backyard views throughout the main living areas. The main level offers elegant formal living and dining rooms, a dramatic two-story family room with wood-burning fireplace, and a light-filled sunroom overlooking the backyard. The updated kitchen features granite countertops, floor-to-ceiling cabinetry, a large center island, smart refrigerator, breakfast/dining area with backyard views, and a butler’s pantry connecting to the formal dining room. A highly desirable main-level primary suite provides true one-level living and a private retreat, with oversized windows, walk-in closets, and a beautifully renovated en-suite bath featuring designer tile, premium fixtures, soaking tub, and stone-enclosed shower. Upstairs, spacious secondary bedrooms offer walk-in closets and beautifully updated bathrooms. The fully finished lower level provides outstanding additional living space with a large recreation room, durable LVP flooring, granite wet bar with built-in kegerator, private den/home office, full bath, and generous storage—ideal for guests, entertaining, working from home, or multi-generational living. Additional features include updated lighting throughout, a main-level laundry room with brick accent wall, soaring garage ceilings, generous storage, and a flexible floor plan designed for both everyday living and entertaining. Major updates include the main HVAC system replaced in 2025 and the second HVAC system replaced in 2024. Enjoy the rare combination of privacy, space, luxury, and convenience with easy access to shopping, dining, parks, wineries, commuter routes, and popular local amenities. A truly distinctive home offering exceptional indoor and outdoor living.
/t.realgeeks.media/resize/140x/https://u.realgeeks.media/realestatelistingsnova%252FfrankAllsLogo4.png)
Additional Information
- Subdivision
- Stepney Plantation Estates
- Taxes
- $9192
- Interior Features
- Wood Floors, Formal/Separate Dining Room, Butlers Pantry, Upgraded Countertops, Walk-in Closet(s), Bathroom - Soaking Tub, Ceiling Fan(s), Floor Plan - Open, Kitchen - Gourmet, Curved Staircase, Window Treatments, Water Treat System, Family Room Off Kitchen, Entry Level Bedroom, Bar
- School District
- Prince William County Public Schools
- Elementary School
- Gravely
- Middle School
- Ronald Wilson Reagan
- High School
- Battlefield
- Fireplaces
- 1
- Fireplace Description
- Wood
- Flooring
- Hardwood, Carpet
- Garage
- Yes
- Garage Spaces
- 2
- Exterior Features
- Extensive Hardscape, Hot Tub, Stone Retaining Walls, Water Falls
- View
- Trees/Woods
- Heating
- Forced Air
- Heating Fuel
- Natural Gas, Electric
- Cooling
- Central A/C, Ceiling Fan(s)
- Utilities
- Propane
- Water
- Well, Private
- Sewer
- Private Septic Tank, Septic = # of BR
- Basement
- Yes
Mortgage Calculator
Listing courtesy of KW Metro Center. Contact: 7032246000