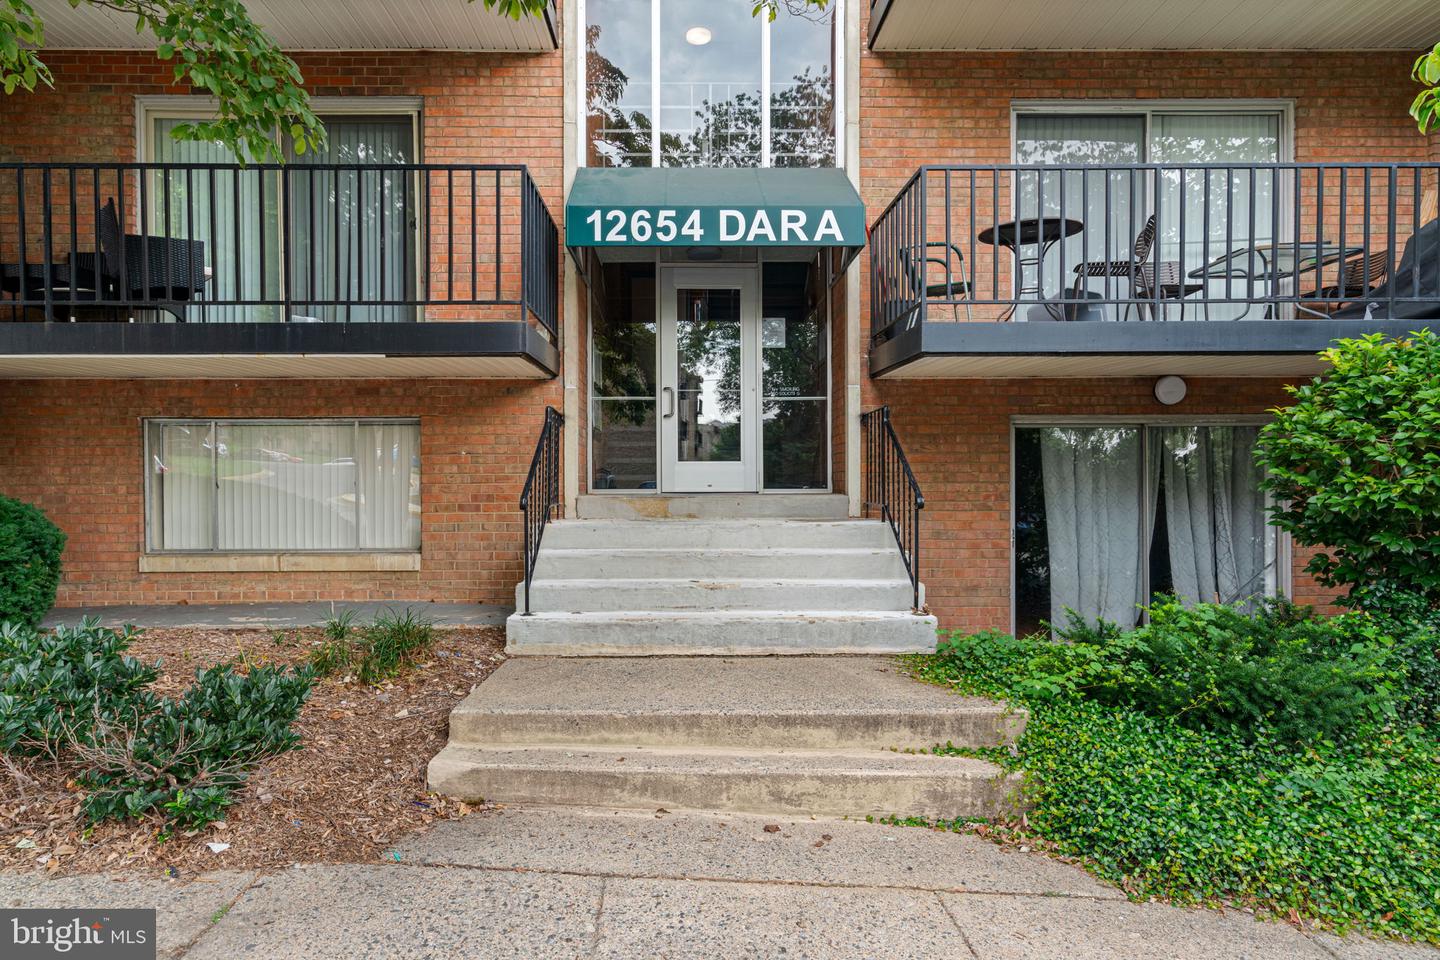
12654 Dara Dr, Woodbridge, VA 22192
- $239,990
- 3
- BD
- 2
- BA
- 1,202
- SqFt





- List Price
- $239,990
- Days on Market
- 0
- Status
- ACTIVE
- MLS#
- VAPW2126480
- Bedrooms
- 3
- Bathrooms
- 2
- Full Baths
- 1
- Half Baths
- 1
- Living Area
- 1,202
- Style
- Unit/Flat
- Year Built
- 1968
- County
- Prince William
- School District
- Prince William County Public Schools
Property Description
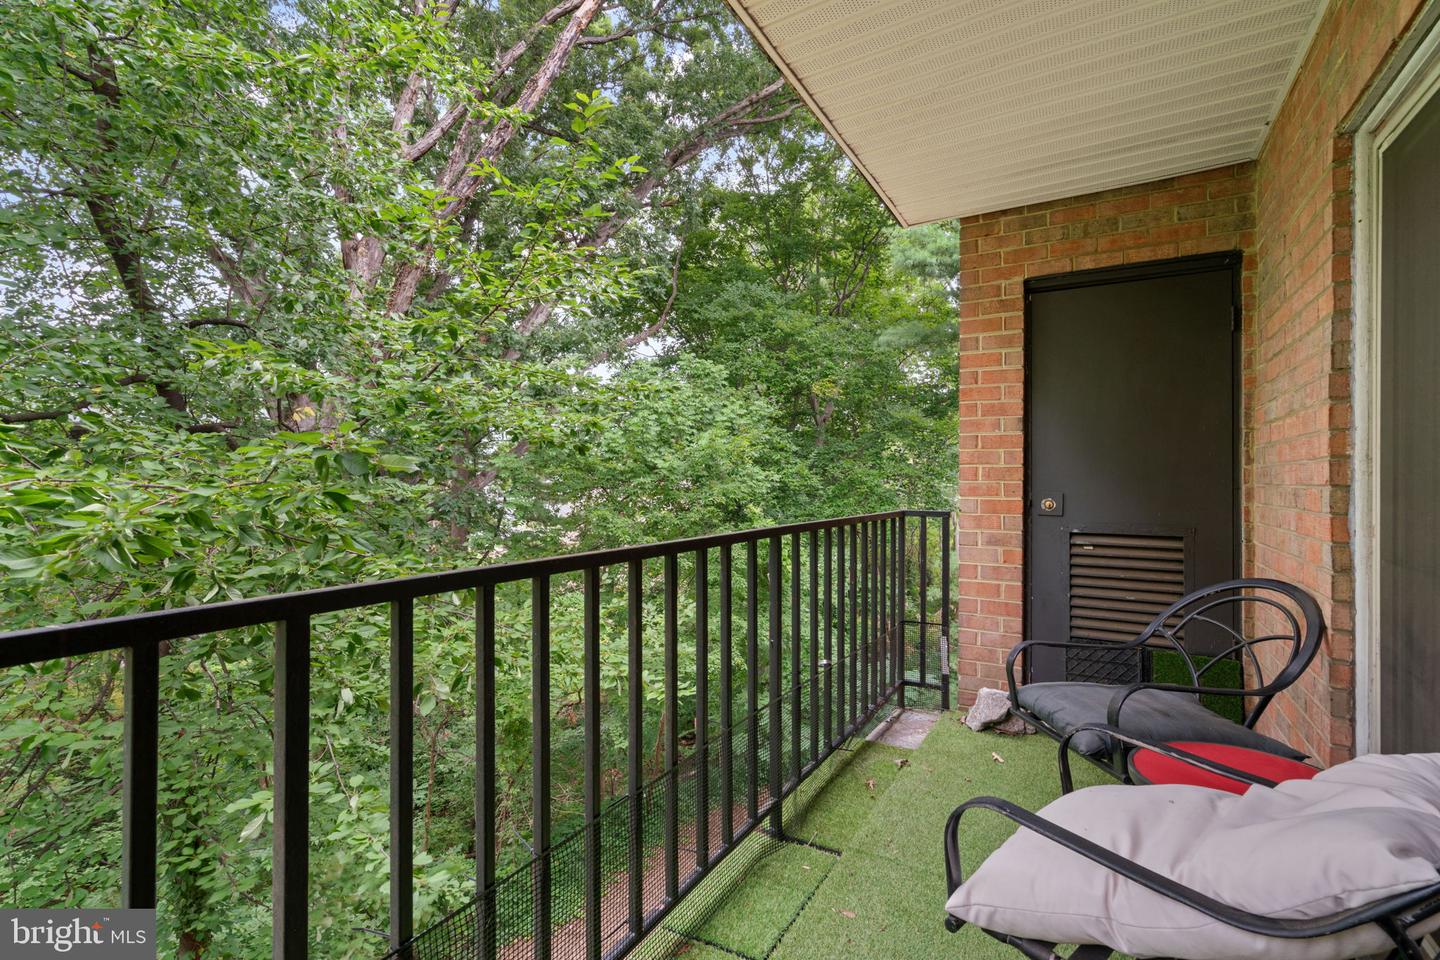
Welcome to the largest condo model in the community, offering three spacious bedrooms, one-and-a-half bathrooms, and exceptional storage throughout. Freshly painted and move-in ready, this inviting home features an updated kitchen with modern white cabinetry, quartz countertops, and newer stainless steel appliances. A new HVAC system provides year-round comfort. Step onto the private balcony and enjoy peaceful, tree-lined views. Additional conveniences include a dedicated basement storage unit, shared laundry facilities, and plenty of parking. The condo fee covers all utilities plus basic cable, adding outstanding value and predictable monthly expenses. Community amenities include a swimming pool and playground. Ideally located just minutes from historic Occoquan, VRE, and Amtrak stations, this home offers an excellent combination of space, convenience, and low-maintenance living.
/t.realgeeks.media/resize/140x/https://u.realgeeks.media/realestatelistingsnova%252FfrankAllsLogo4.png)
Additional Information
- Subdivision
- Occoquan Ridge Condo
- Building Name
- Occoquan Ridge Condo
- Taxes
- $2588
- Condo Fee
- $958
- Interior Features
- Walk-in Closet(s)
- Amenities
- Extra Storage, Laundry Facilities, Pool - Outdoor, Storage Bin, Tot Lots/Playground
- School District
- Prince William County Public Schools
- Elementary School
- Occoquan
- Middle School
- Fred M. Lynn
- High School
- Woodbridge
- Flooring
- Luxury Vinyl Plank
- Community Amenities
- Extra Storage, Laundry Facilities, Pool - Outdoor, Storage Bin, Tot Lots/Playground
- Heating
- 90% Forced Air
- Heating Fuel
- Natural Gas
- Cooling
- Central A/C
- Water
- Public
- Sewer
- Public Sewer
- Room Level
- Living Room: Main, Dining Room: Main, Primary Bedroom: Main, Bedroom 2: Main, Bedroom 3: Main, Bathroom 1: Main, Bathroom 2: Main
Mortgage Calculator
Listing courtesy of Samson Properties. Contact: (703) 378-8810