5725 Up A Way Dr, Fredericksburg, VA 22407
- $404,900
- 3
- BD
- 2
- BA
- 1,594
- SqFt




- List Price
- $404,900
- Price Change
- ▼ $5,000 1783019342
- Days on Market
- 56
- Status
- ACTIVE
- MLS#
- VASP2042152
- Bedrooms
- 3
- Bathrooms
- 2
- Full Baths
- 2
- Living Area
- 1,594
- Style
- Ranch/Rambler
- Year Built
- 1985
- County
- Spotsylvania
- School District
- Spotsylvania County Public Schools
Property Description
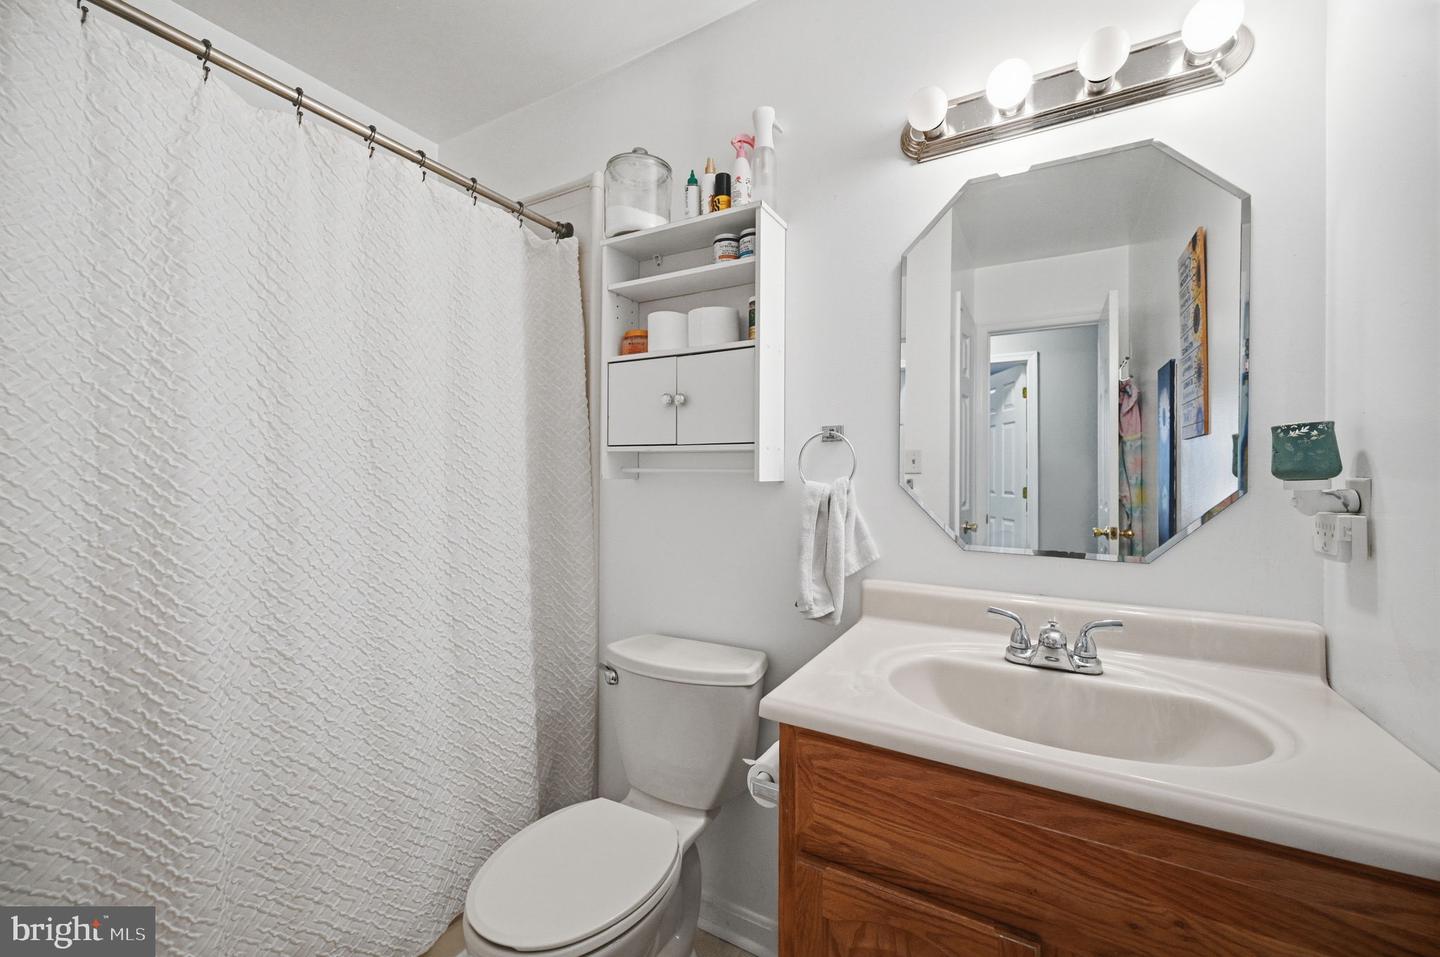
Welcome home to this charming one-level home offering comfort, convenience, and plenty of space to enjoy both inside and out! Featuring 3 bedrooms and 2 full bathrooms, this home is filled with thoughtful updates, including LPV flooring, ceramic tile, and granite countertops. The kitchen offers a pantry for extra storage and flows nicely into the dining room and cozy family room with a fireplace — perfect for relaxing evenings at home. Enjoy the ease of one-level living with spacious living areas, including a separate living room and a welcoming front porch made for sitting and relaxing. The utility room adds additional functionality and storage space. Step outside to the large deck overlooking the huge fenced backyard — ideal for entertaining, pets, gardening, or simply enjoying the outdoors. The backyard also features a large shed with electricity, offering endless possibilities for a workshop, hobby space, or extra storage. With no HOA and plenty of outdoor space to make your own, this home combines comfort, flexibility, and value in one wonderful package!
/t.realgeeks.media/resize/140x/https://u.realgeeks.media/realestatelistingsnova%252FfrankAllsLogo4.png)
Additional Information
- Subdivision
- Sheraton Hills
- Taxes
- $2541
- Interior Features
- Attic, Bathroom - Tub Shower, Ceiling Fan(s), Carpet, Formal/Separate Dining Room, Pantry
- School District
- Spotsylvania County Public Schools
- Elementary School
- Salem
- Middle School
- Chancellor
- High School
- Chancellor
- Fireplaces
- 1
- Fireplace Description
- Mantel(s), Brick
- Flooring
- Carpet, Ceramic Tile, Luxury Vinyl Plank
- Heating
- Heat Pump(s)
- Heating Fuel
- Electric
- Cooling
- Central A/C, Ceiling Fan(s)
- Water
- Public
- Sewer
- Other, Public Sewer
- Room Level
- Dining Room: Main, Family Room: Main, Kitchen: Main, Living Room: Main, Laundry: Main, Bedroom 2: Main, Bedroom 3: Main, Primary Bedroom: Main