203 Jett Dr, Fredericksburg, VA 22405
- $520,000
- 4
- BD
- 3
- BA
- 1,986
- SqFt




- List Price
- $520,000
- Days on Market
- 3
- Status
- ACTIVE
- MLS#
- VAST2052910
- Bedrooms
- 4
- Bathrooms
- 3
- Full Baths
- 2
- Half Baths
- 1
- Living Area
- 1,986
- Lot Size (Acres)
- 0.17
- Style
- Craftsman
- Year Built
- 2026
- County
- Stafford
- School District
- Stafford County Public Schools
Property Description
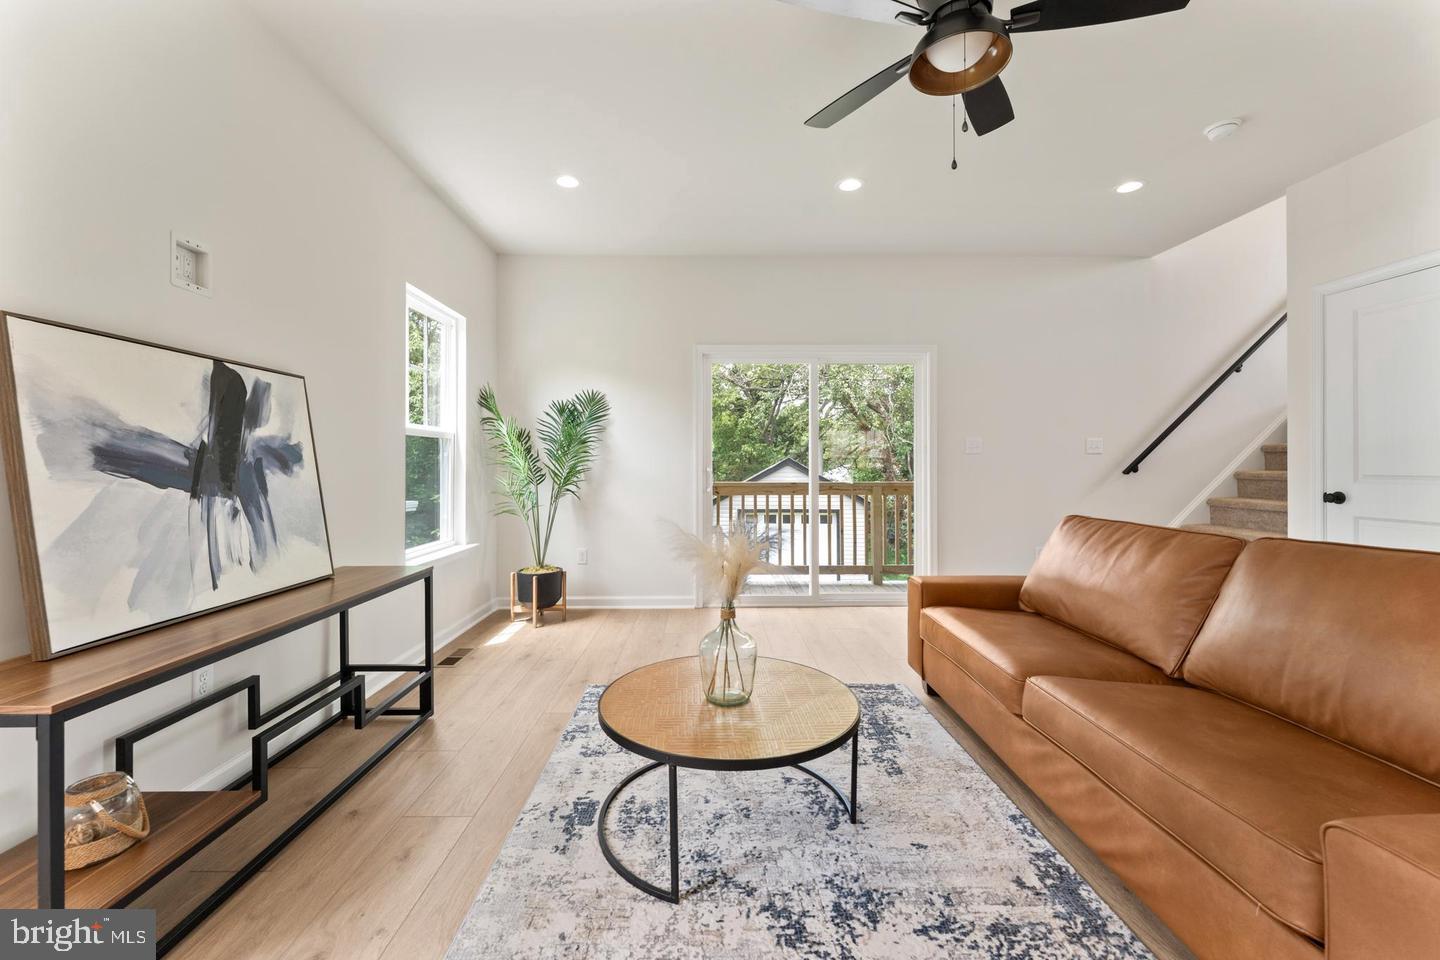
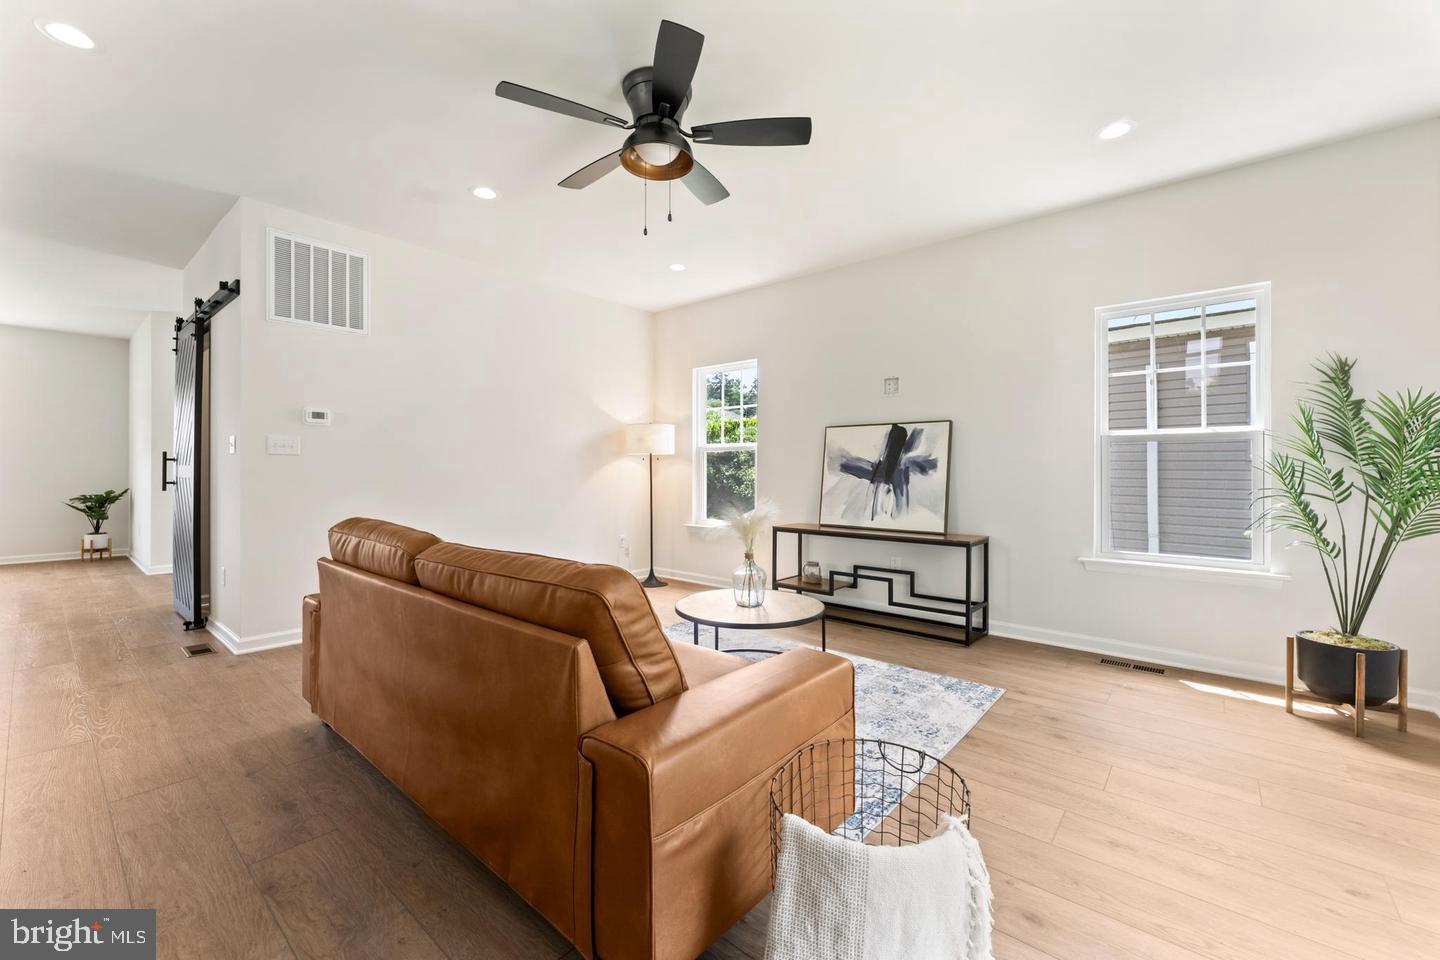
Welcome to 203 Jett Drive, featuring the Leland model by Ironwood Homes. This thoughtfully designed home blends modern finishes with a functional, open-concept floor plan perfect for everyday living and entertaining. The spacious main level flows seamlessly from the living area into a beautifully appointed kitchen featuring quartz countertops, a large center island, stainless steel appliances, upgraded cabinetry, and durable luxury vinyl plank flooring. Upstairs, you’ll find four generously sized bedrooms, including a spacious primary suite with a walk-in closet and spa-inspired bath. The additional bedrooms provide plenty of flexibility for family, guests, or a home office. Conveniently located in Fredericksburg with easy access to I-95, the VRE, shopping, dining, and everyday amenities, this home offers the perfect combination of style, space, and convenience.
/t.realgeeks.media/resize/140x/https://u.realgeeks.media/realestatelistingsnova%252FfrankAllsLogo4.png)
Additional Information
- Subdivision
- Cedar Bluff
- Taxes
- $2545
- Interior Features
- Bathroom - Tub Shower, Bathroom - Walk-In Shower, Floor Plan - Traditional, Kitchen - Island, Pantry, Upgraded Countertops, Walk-in Closet(s)
- School District
- Stafford County Public Schools
- Garage
- Yes
- Garage Spaces
- 1
- Heating
- Heat Pump(s)
- Heating Fuel
- Electric
- Cooling
- Central A/C
- Water
- Public
- Sewer
- Public Sewer
Mortgage Calculator
Listing courtesy of Samson Properties. Contact: 7033788810