6148 Michener Dr, Haymarket, VA 20169
- $950,000
- 5
- BD
- 5
- BA
- 4,491
- SqFt




- List Price
- $950,000
- Status
- ACTIVE
- MLS#
- VAPW2120268
- Bedrooms
- 5
- Bathrooms
- 5
- Full Baths
- 4
- Half Baths
- 1
- Living Area
- 4,491
- Lot Size (Acres)
- 0.23
- Style
- Contemporary
- Year Built
- 2002
- County
- Prince William
- School District
- Prince William County Public Schools
Property Description
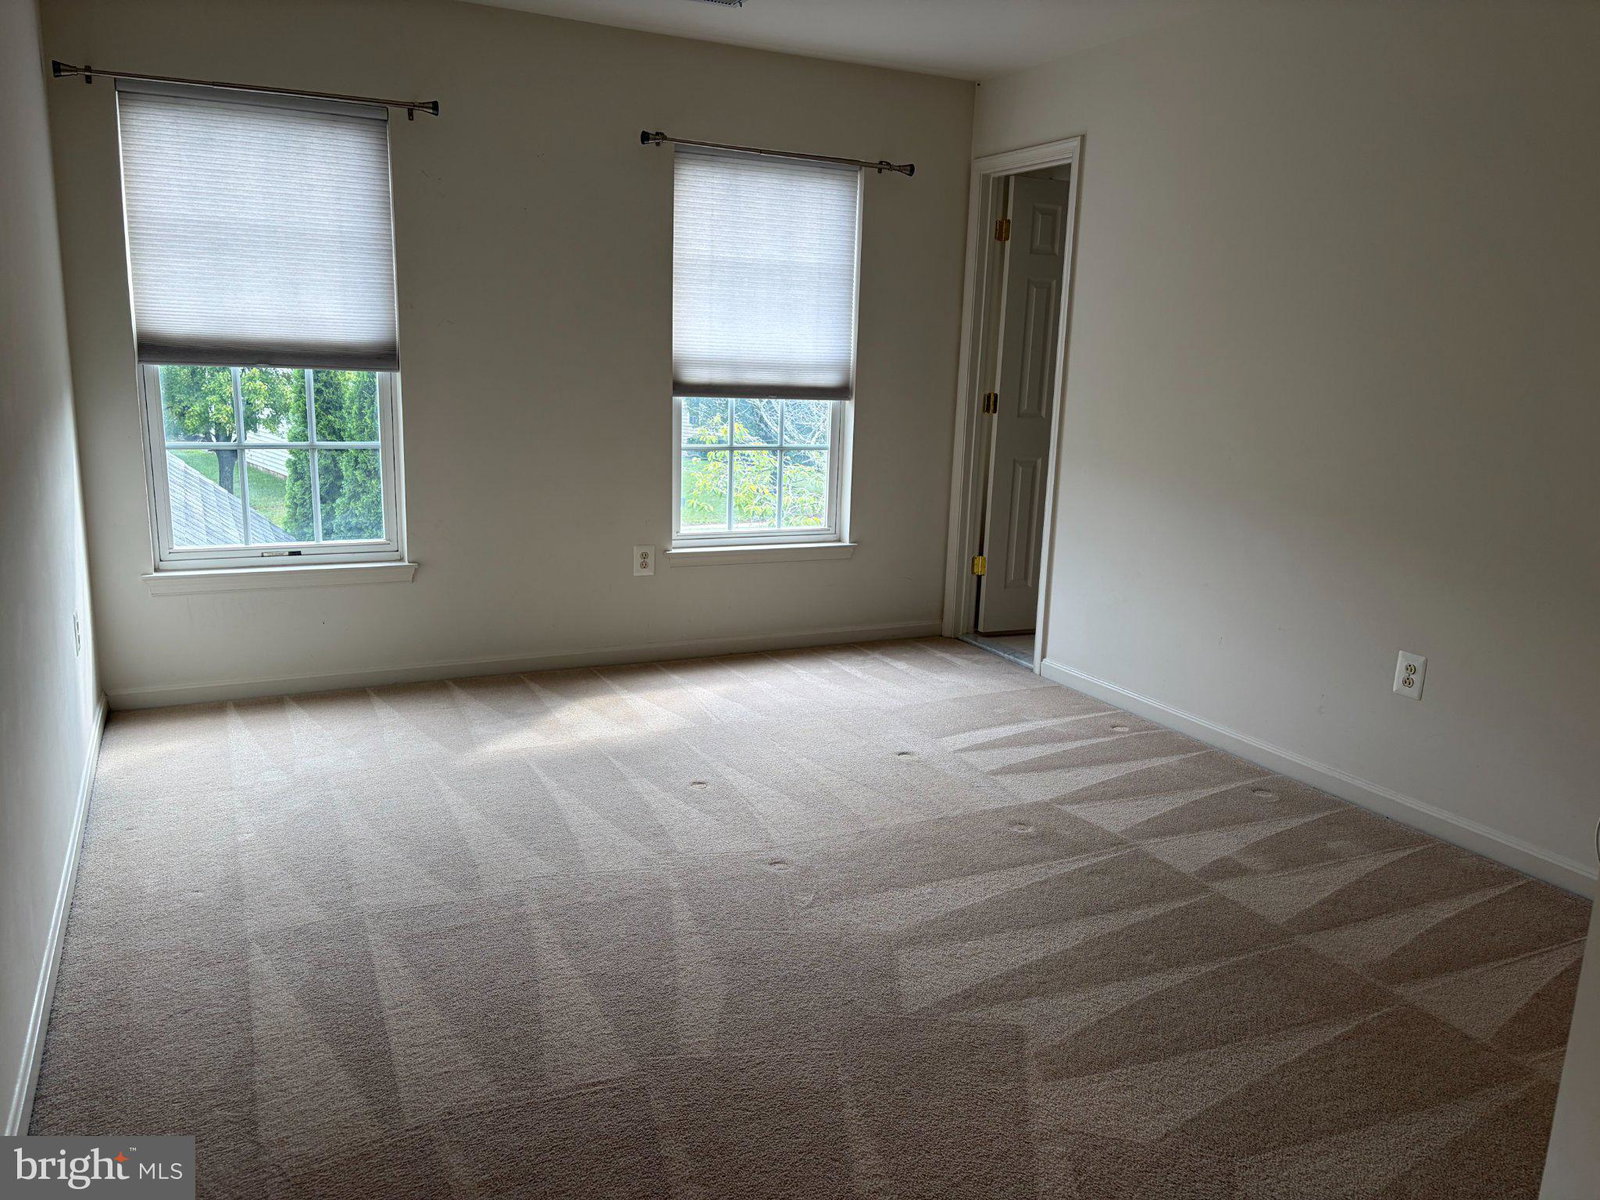
Stunning 5-bedroom, 4.5-bath home overlooking the 8th fairway of the private Piedmont Golf Course! This spacious home features granite countertops, solid oak floors on the main level and in the primary bedroom, a dramatic two-story stone fireplace in the family room, and a private main-level study. The luxurious primary suite offers tray ceilings, plantation shutters, dual walk-in closets, and a spacious en-suite bath with separate vanities, dual sinks, a soaking tub, and separate shower. Entertain with ease in the formal living and dining rooms, or relax on the deck while enjoying peaceful golf course views and the privacy provided by mature trees. The fully finished walk-out lower level includes a spacious recreation area, a private bedroom and full bath ideal for guests or an in-law suite, plus two unfinished storage rooms offering abundant space for seasonal items, hobbies, or future expansion. Located in the award-winning Piedmont community with 24/7 gated security and exceptional amenities, including indoor and outdoor pools, tennis courts, a fitness center, walking trails, and optional club membership with fine dining and event facilities. Beautifully maintained grounds, outstanding amenities, and a premier golf course setting make this home an exceptional opportunity.
/t.realgeeks.media/resize/140x/https://u.realgeeks.media/realestatelistingsnova%252FfrankAllsLogo4.png)
Additional Information
- Subdivision
- Piedmont
- HOA Fee
- $199
- Interior Features
- Tub Shower, Soaking Tub, Breakfast Area, Some Carpeting, Family Room Off Kitchen, Formal Dining, Country Kitchen, Pantry, Recessed Lighting, Window Treatments, Wood Floors, Second Kitchen, Shower Stall, Gourmet Kitchen, Kitchenette
- School District
- Prince William County Public Schools
- Elementary School
- Mountain View
- Middle School
- Bull Run
- High School
- Battlefield
- Fireplaces
- 1
- Flooring
- Carpet, Hardwood, Brick
- Garage Spaces
- 2
- Exterior Features
- Awning(s)
- View
- Golf Course, Trees/Woods
- Heating
- Forced Air
- Cooling
- Central Air
- Utilities
- Cable Available, Underground Utilities, Natural Gas Available, Electric Available, Water Available
- Water
- Public
- Sewer
- Public Sewer
- Basement
- Daylight, Full, Heated, Interior Entry, Exterior Entry, Exterior Entry, Walkout, Windows